.png?width=500&height=125&name=Copy%20of%20NORUS%20BRANDING%20(1).png "Copy of NORUS BRANDING (1)")
T H E N E I G H B O U R H O O D
Bayside Living Without the Bayfront Premium
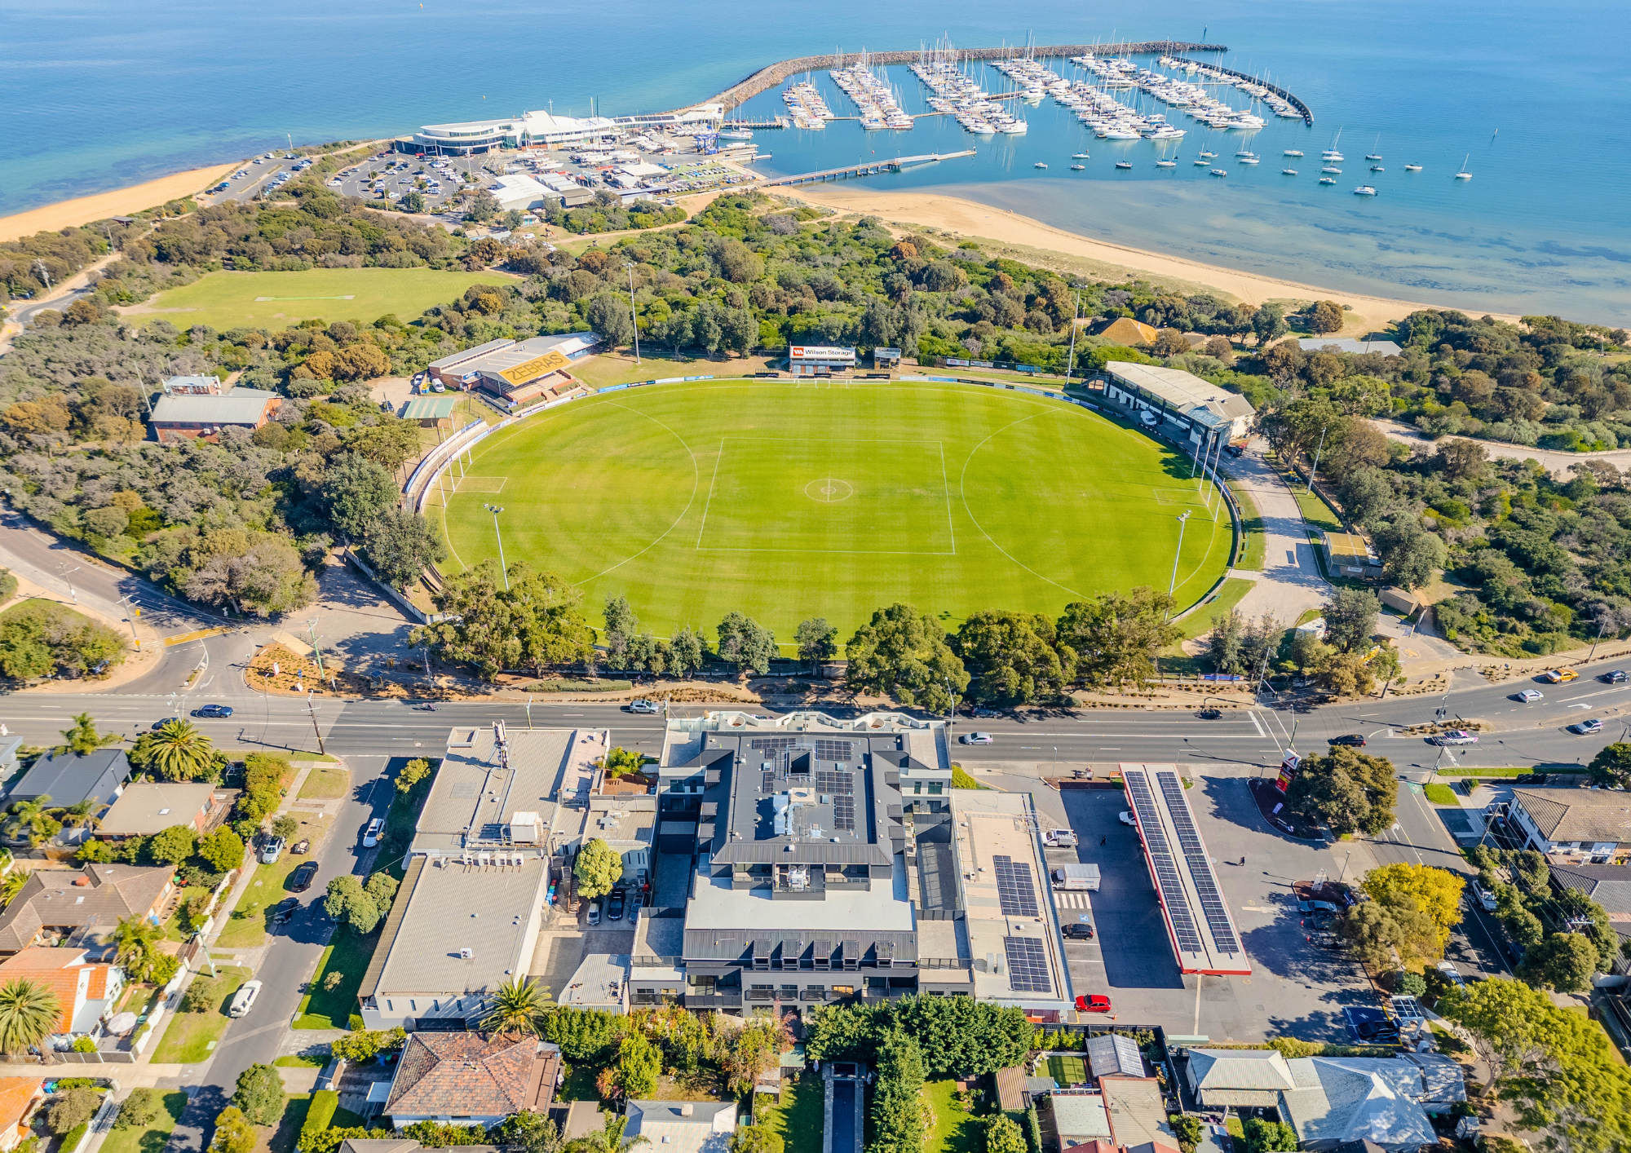
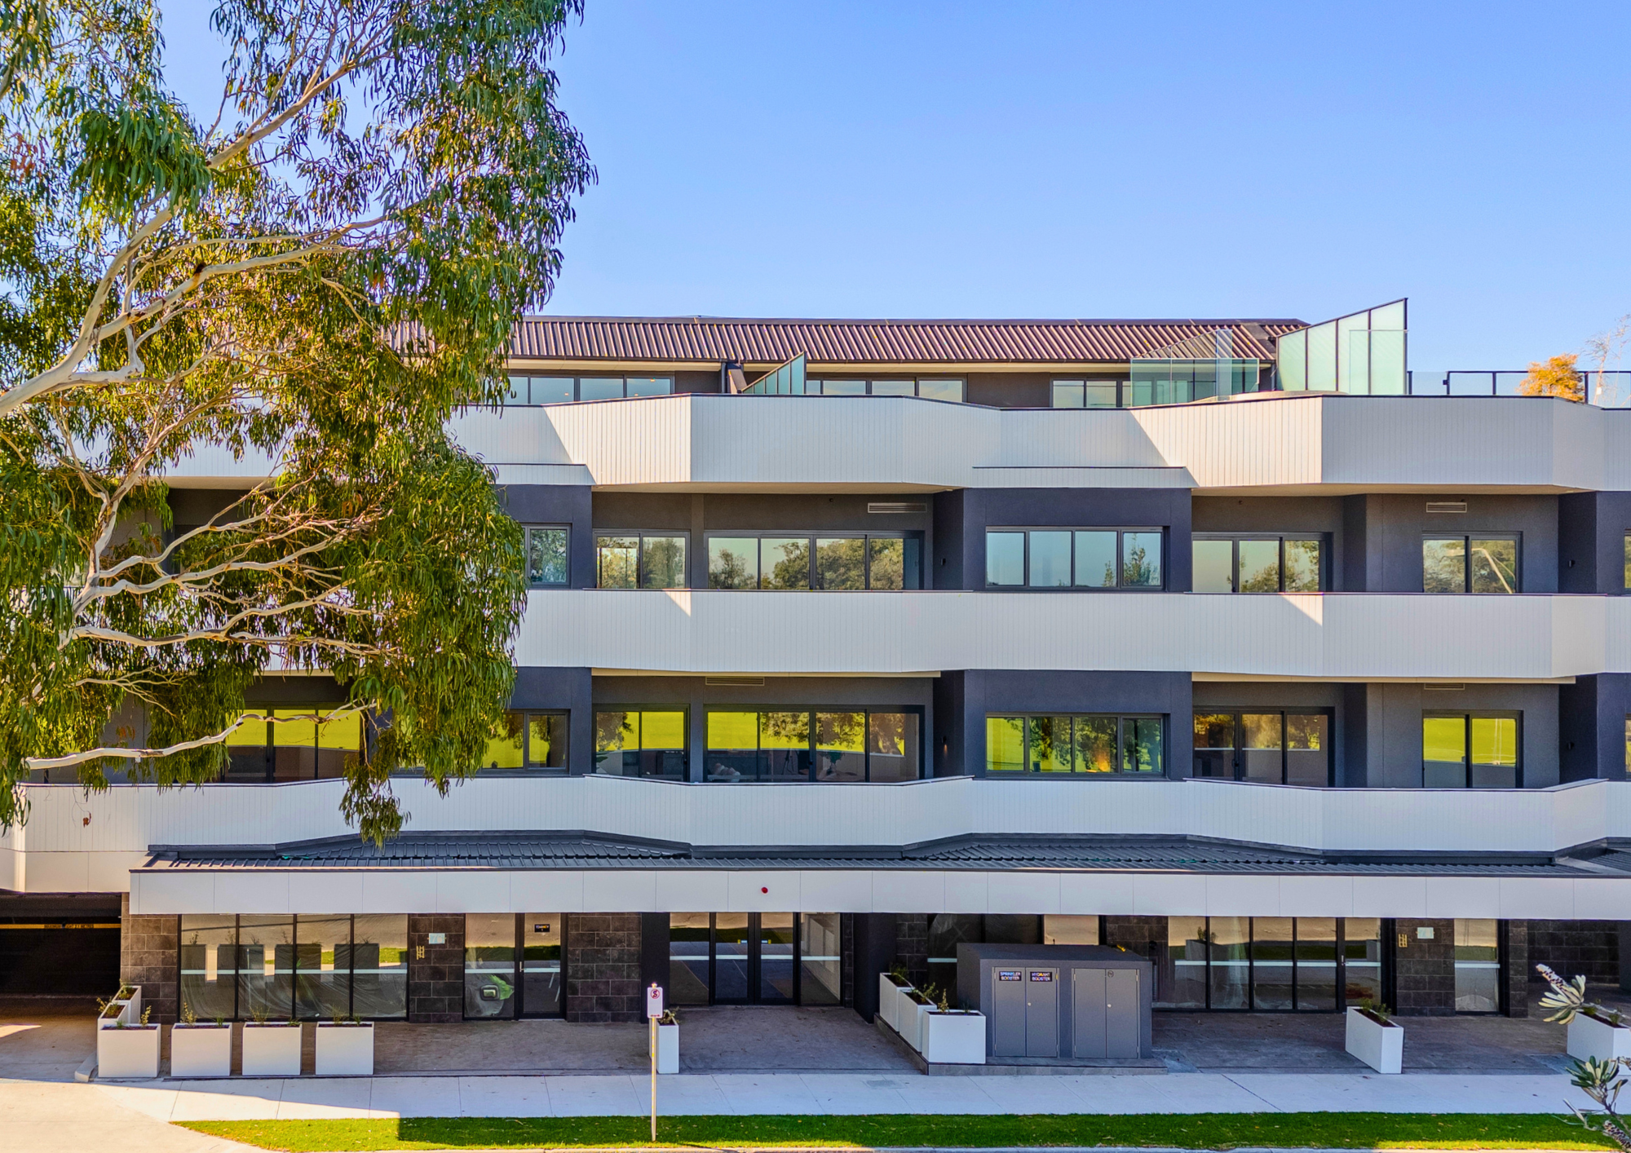
Beach Point offers Sandringham's newest luxury apartments — now complete, settled and ready to move in. Just two of the 26 boutique residences remain: two exceptional 4-bedroom penthouses, each a short walk from Sandringham Beach, the village, and the station.
/BP%20301/MIV00331.jpg?width=2000&height=1334&name=MIV00331.jpg)
O P E N - P L A N L I V I N G
Downsizer Ready Layouts & Storage
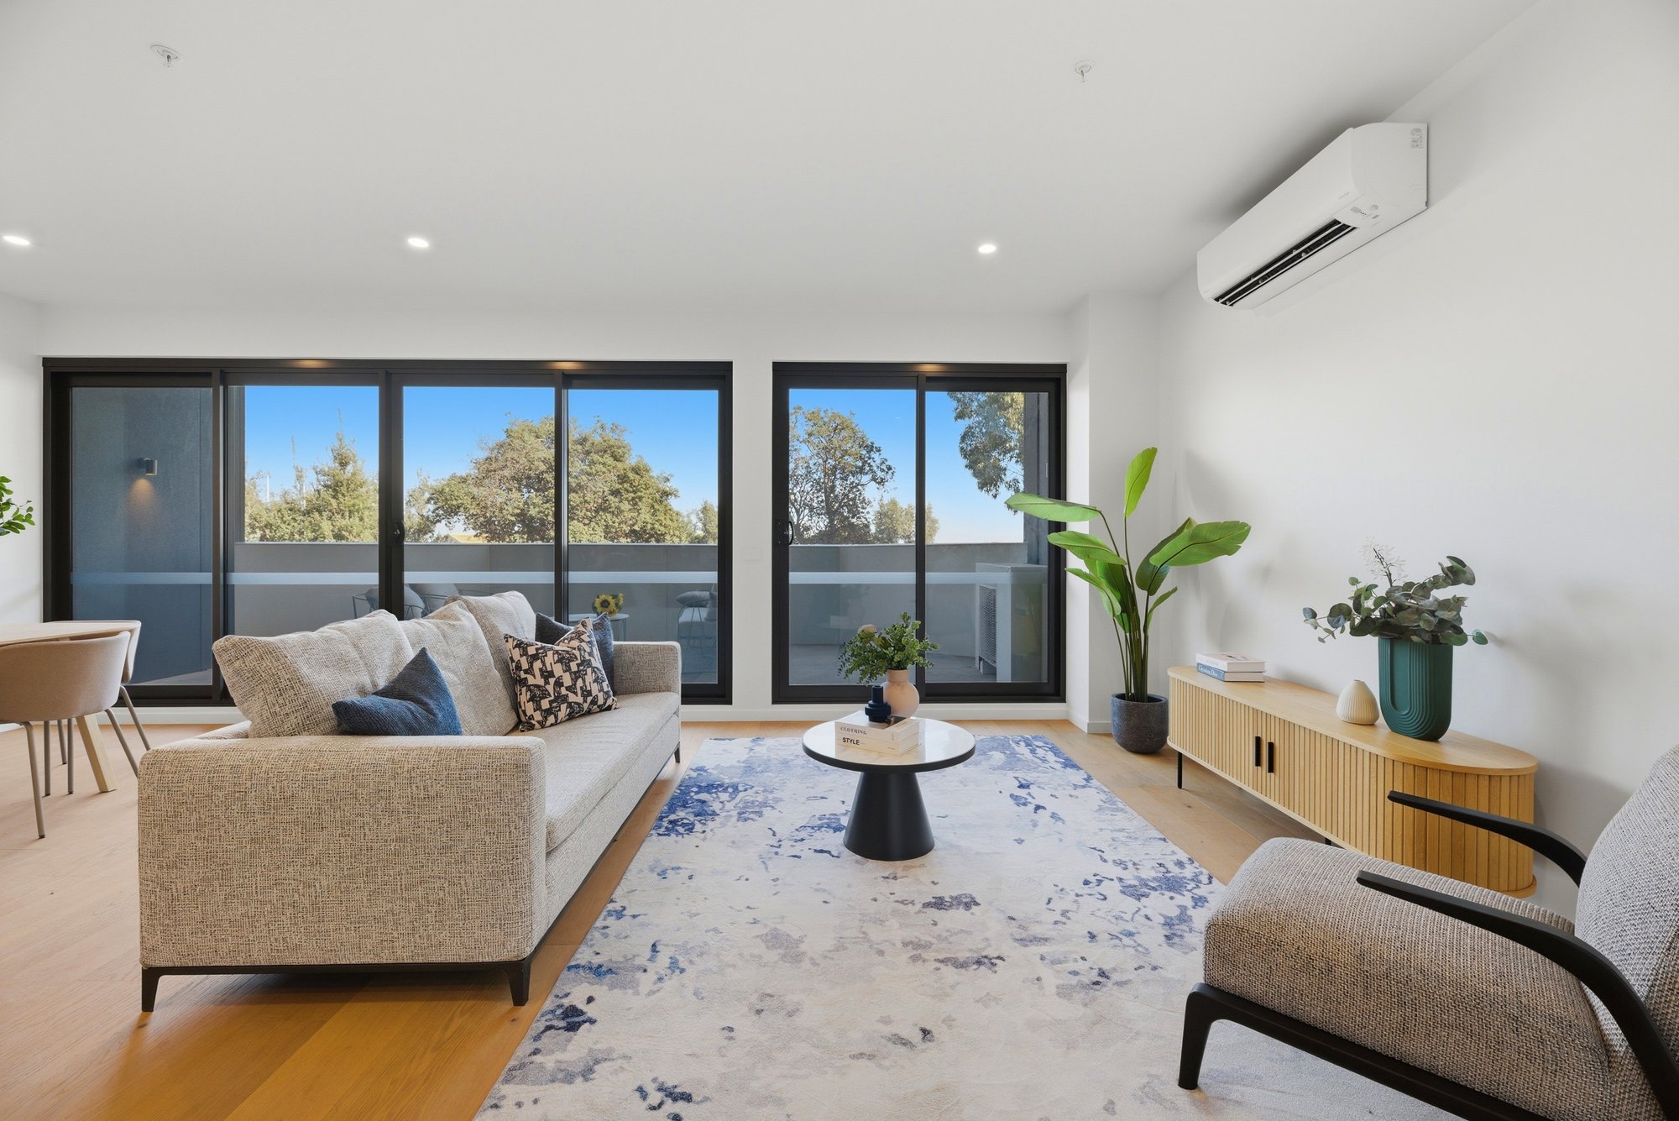
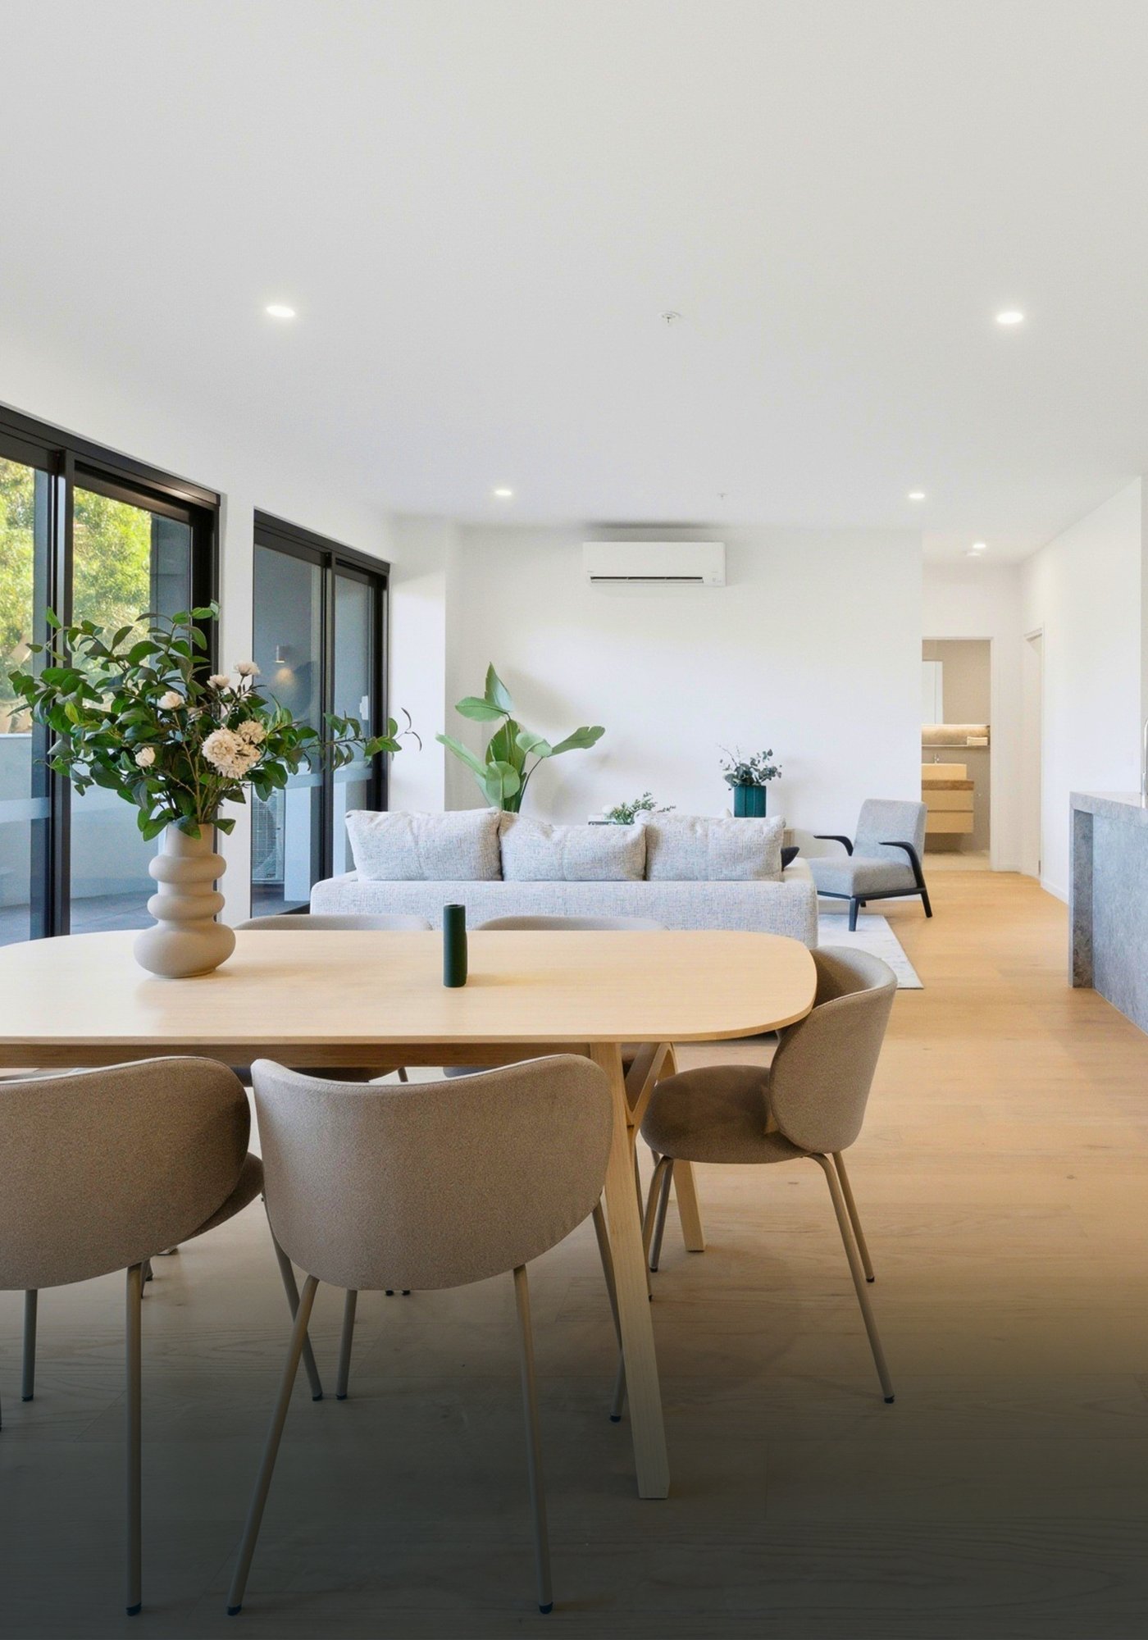
Indulge in the inviting open-plan living area, where a seamless flow beckons you from the interior to the expansive balcony. The design effortlessly integrates the kitchen, living space and outdoor are creating a harmonious ambiance for entertaining and relaxation.
K I T C H E N
Modern Luxury Redefined
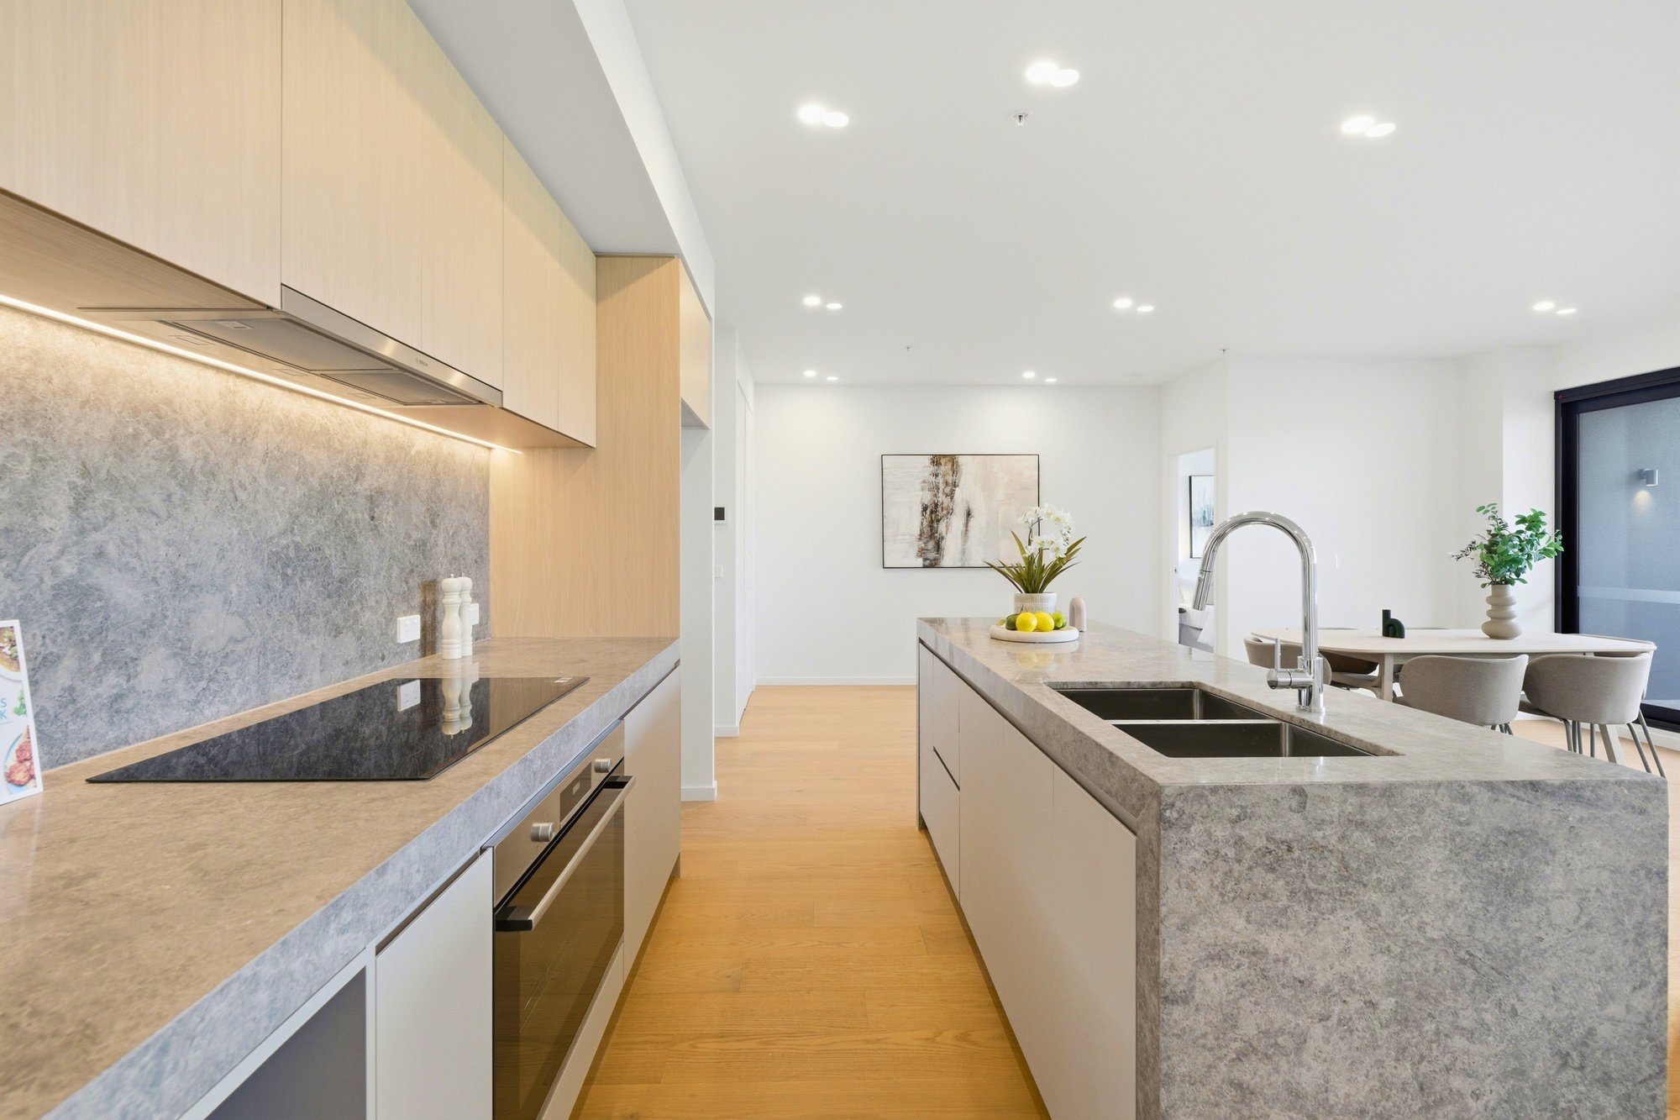
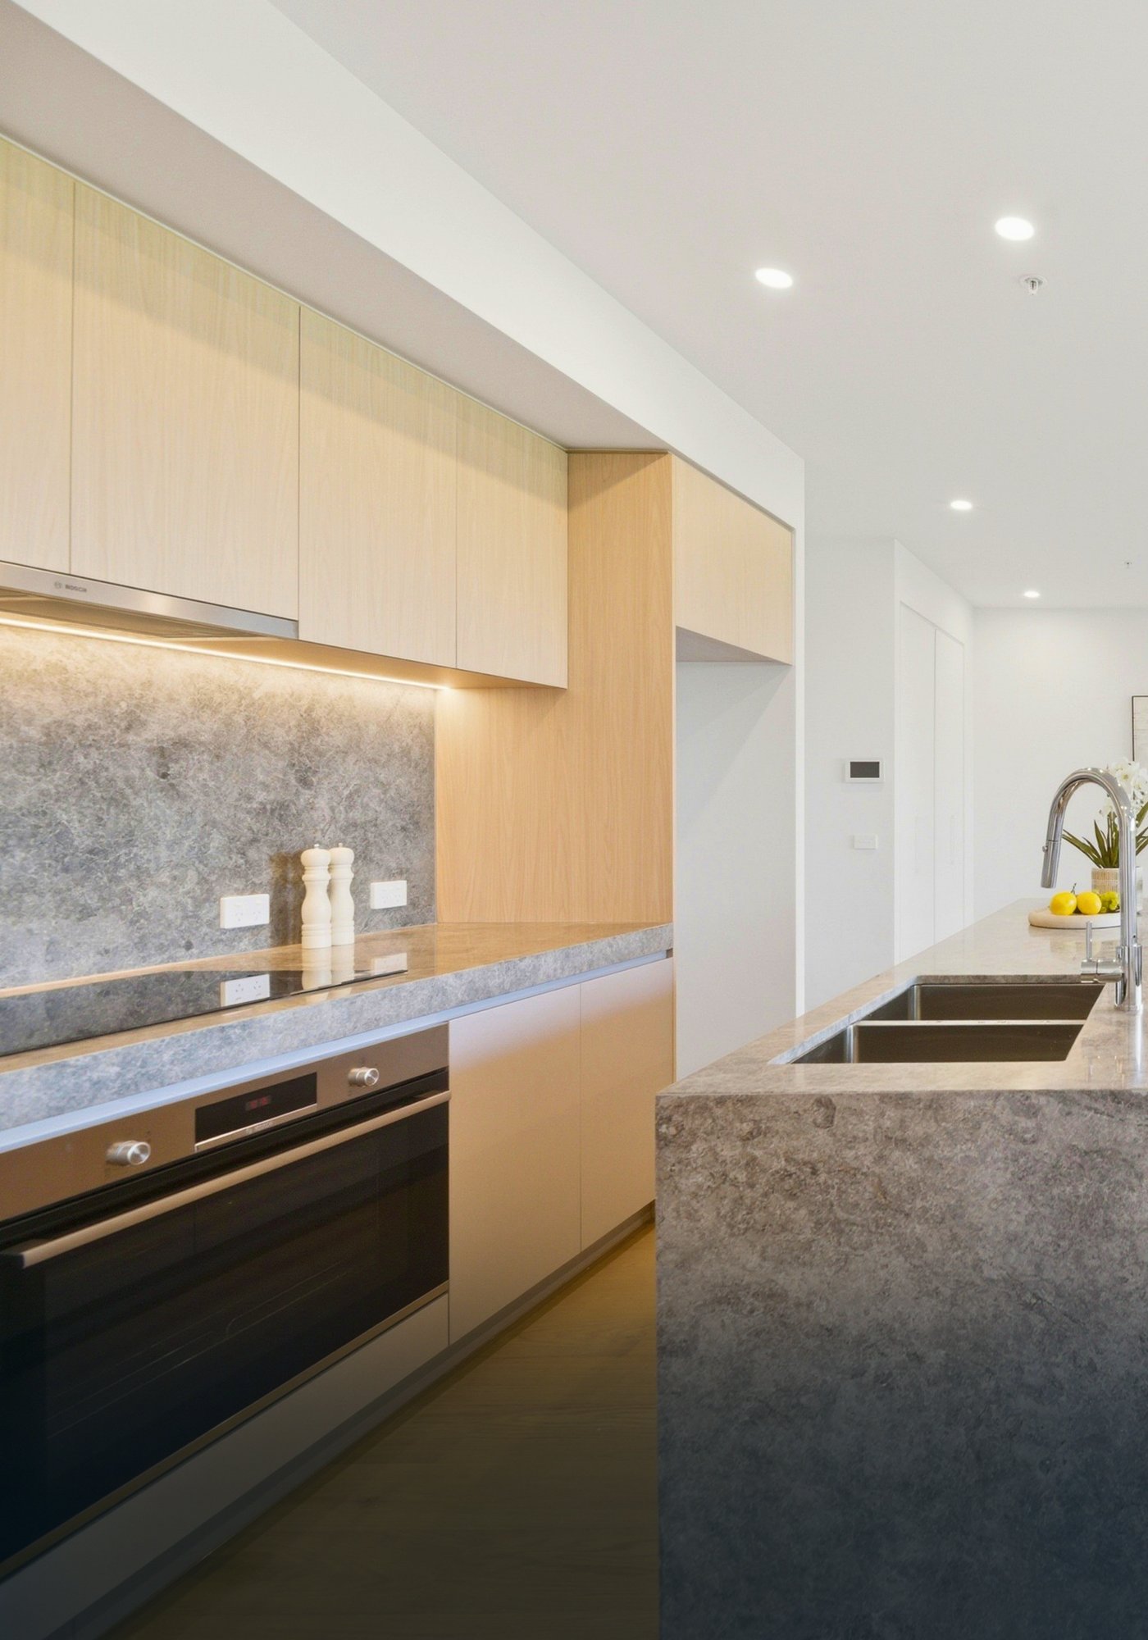
This culinary haven features an 80mm European marble benchtop and splashback, complemented by a lavish marble-encased island. Custom joinery adds a subtle touch of luxury that serves as the perfect backdrop to the show-stopping stone a harmonious fusion of style and practicality.
F E A T U R E D A P A R T M E N T
Apartment of the Week
This week, we are highlighting a standout residence that places panoramic beach views at the centre of everyday living. Generous open-plan living flows seamlessly to an oversized entertaining balcony, creating an exceptional sense of space while capturing uninterrupted coastline outlooks.
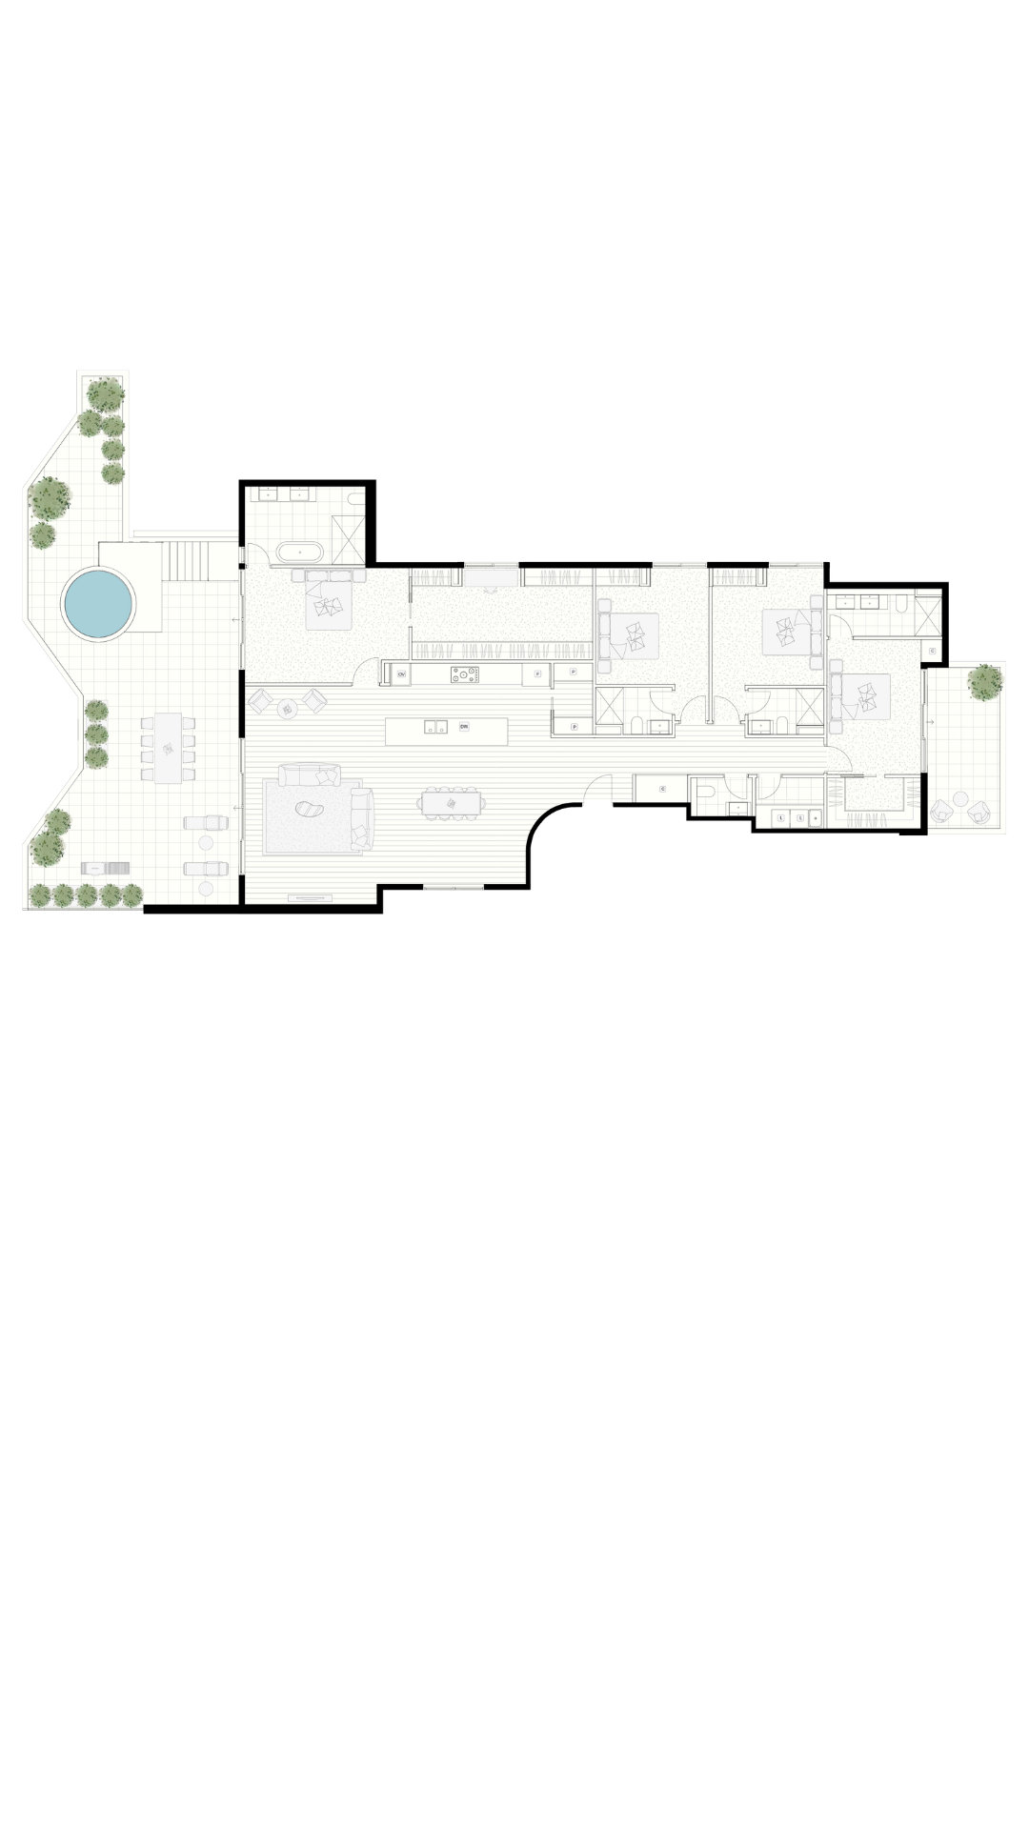
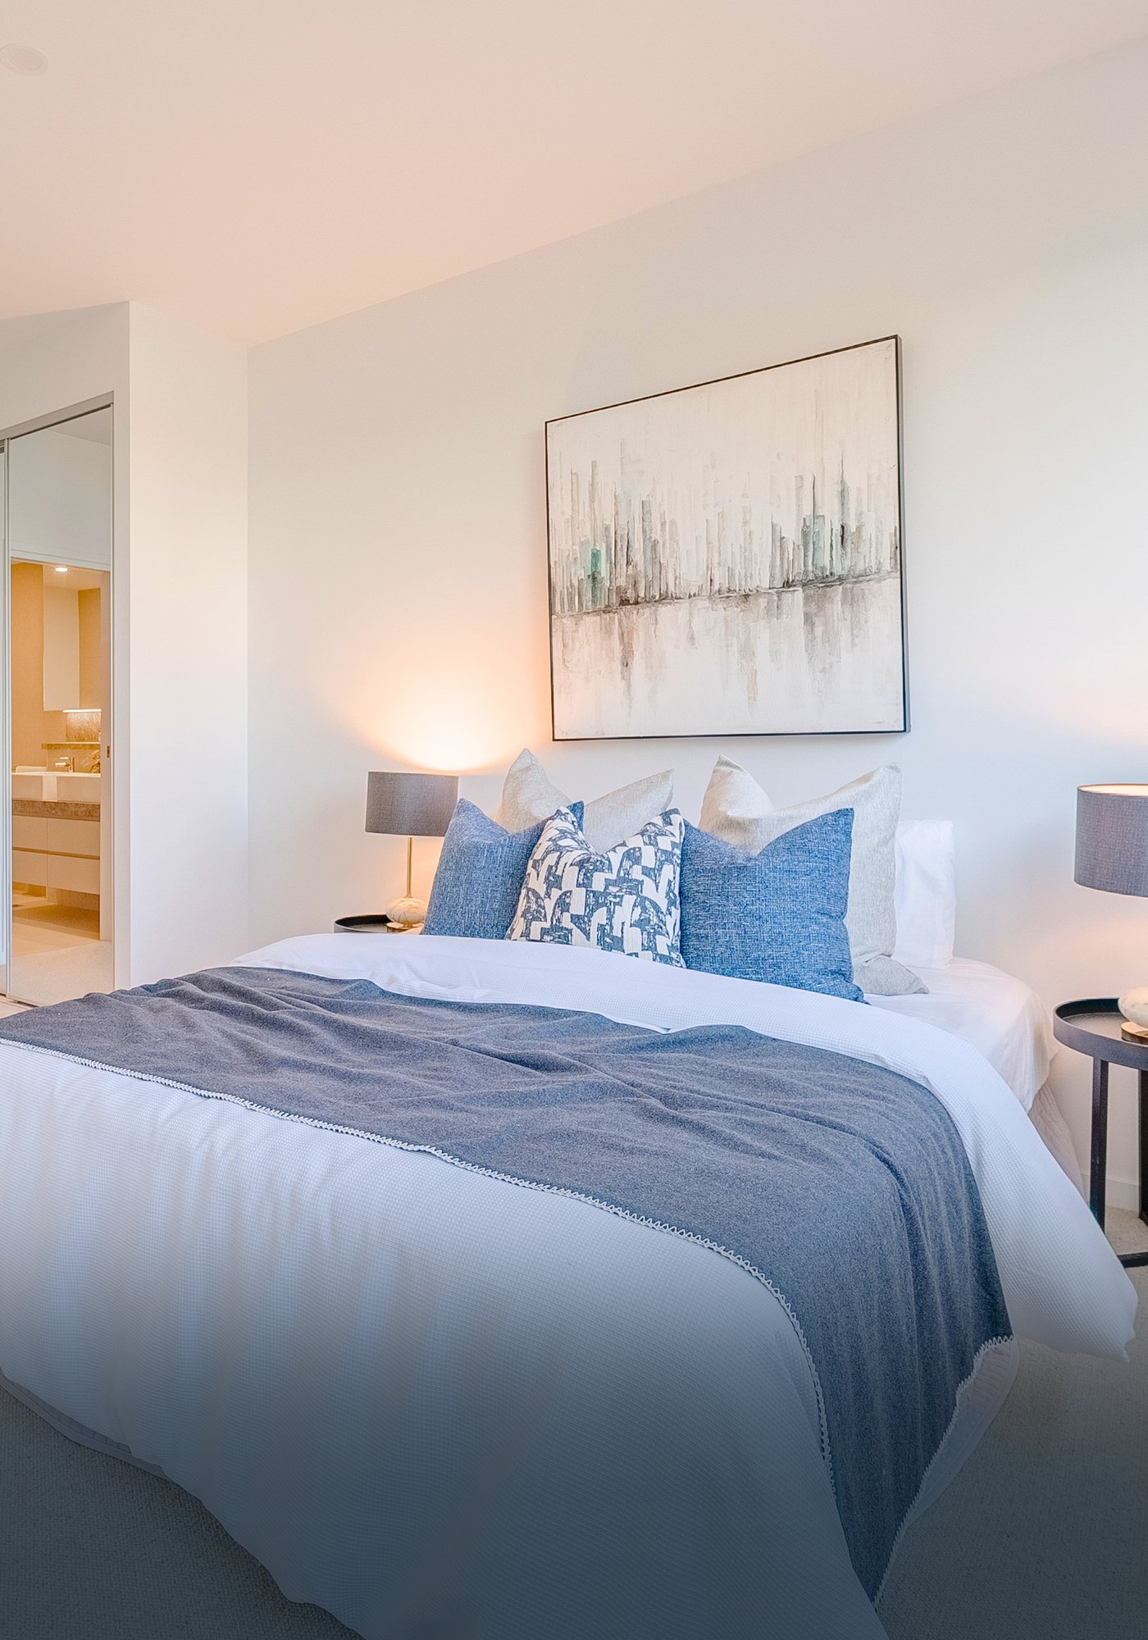
The kitchen is a true centrepiece, featuring a marble-encased island bench, walk-in pantry, premium Gaggenau appliances and integrated Sub-Zero refrigeration. A private plunge pool creates an exceptional space to relax and entertain. The master suite includes balcony access, a spacious walk-in robe and a beautifully appointed ensuite with double vanity and standalone bath. With generous proportions, refined finishes and zoned heating and cooling, Penthouse 301 offers elevated coastal living.
— PENTHOUSE 301
— Price: $3,645,000
— 4 Bed 4.5 Bath 5 Car Spaces
— Internal Area: 227 m2
— External Area: 101 m2
— TOTAL Area: 328 m2
— MOVE-IN READY / 90% SOLD
S O L D O U T
2 Bedroom

S O L D O U T
2 Bedroom
S O L D O U T
2 Bed + Study
Ideal for downsizers seeking a home office
S O L D O U T
2 Bed + Study
Ideal for downsizers seeking a home office
S O L D O U T
3 Bedroom
S O L D O U T
3 Bedroom
2 P E N T H O U S E S
Penthouse
From $3,645,000 · Panoramic Beach Views

2 P E N T H O U S E S
Penthouse
From $3,645,000 · Panoramic Beach Views
T H E L O C A T I O N
Your Sanctuary in Sandringham
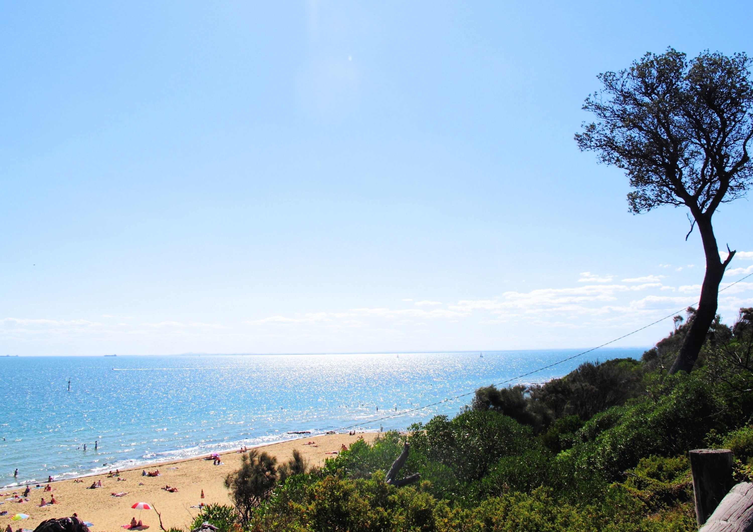
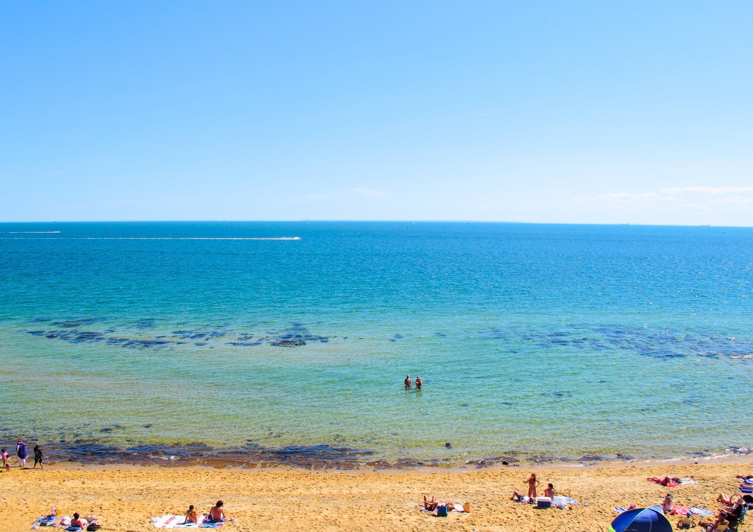
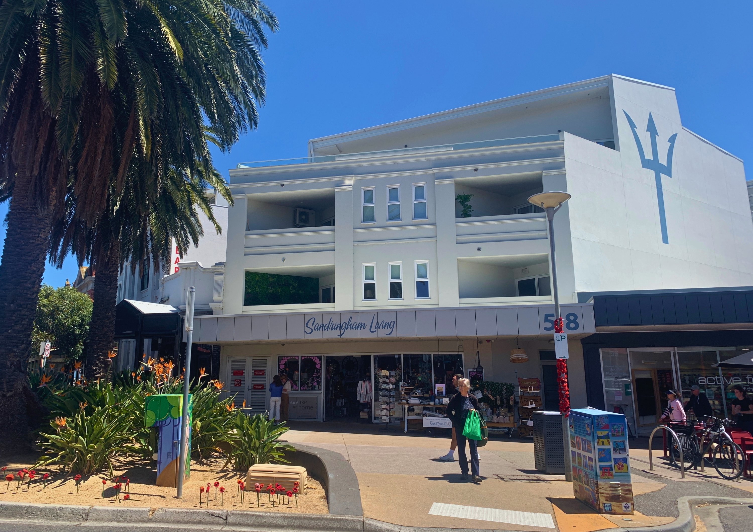
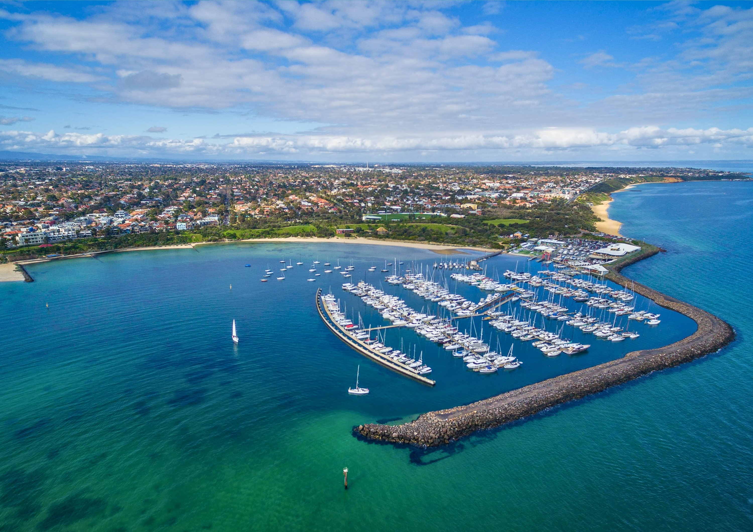
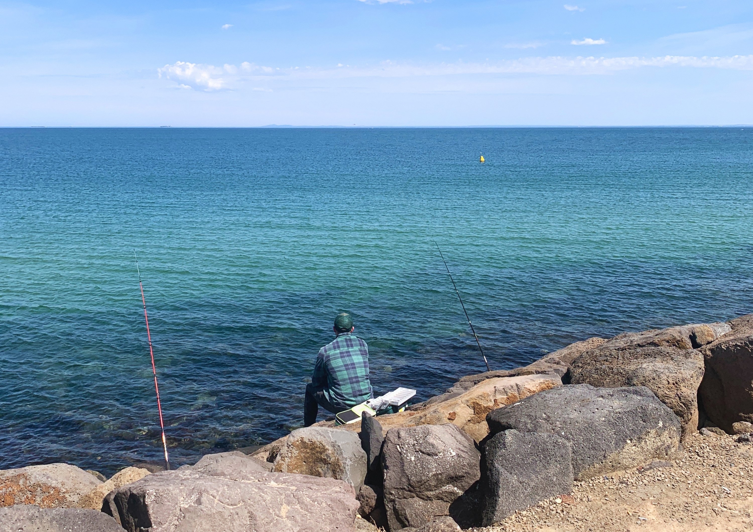
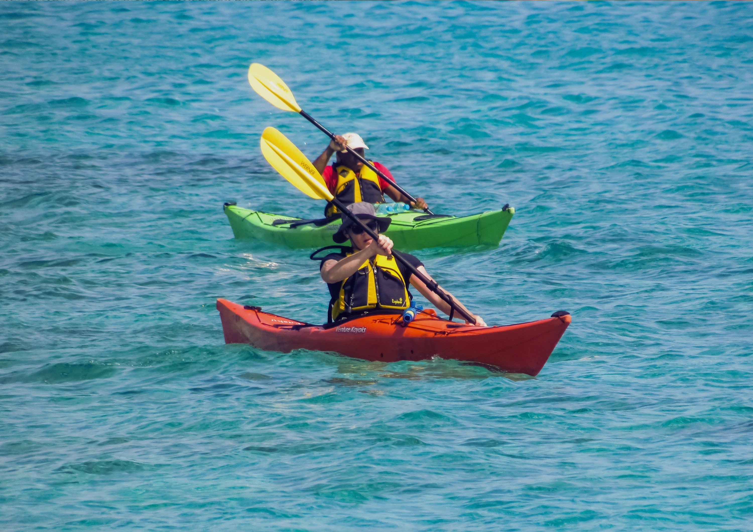
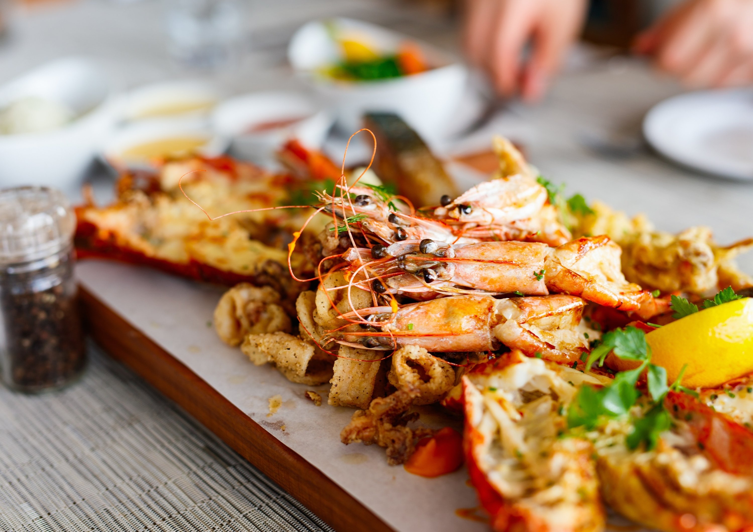
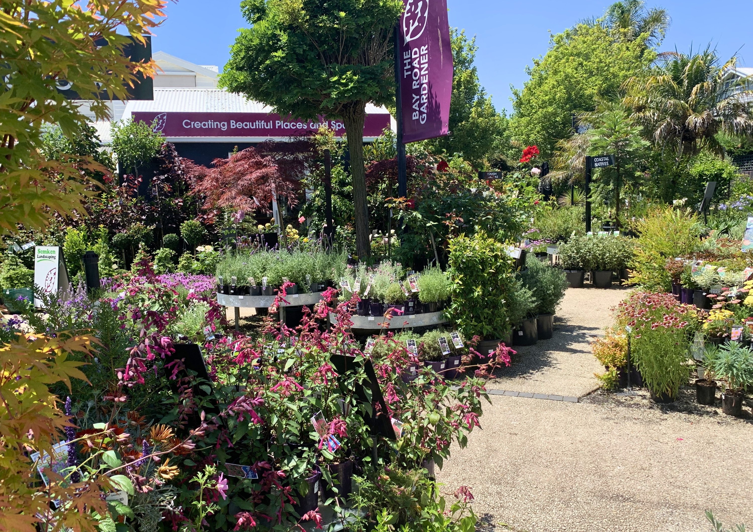
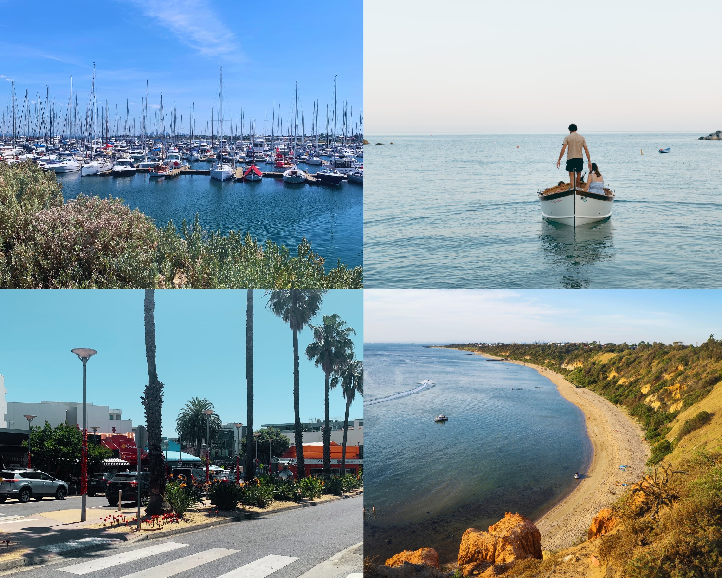
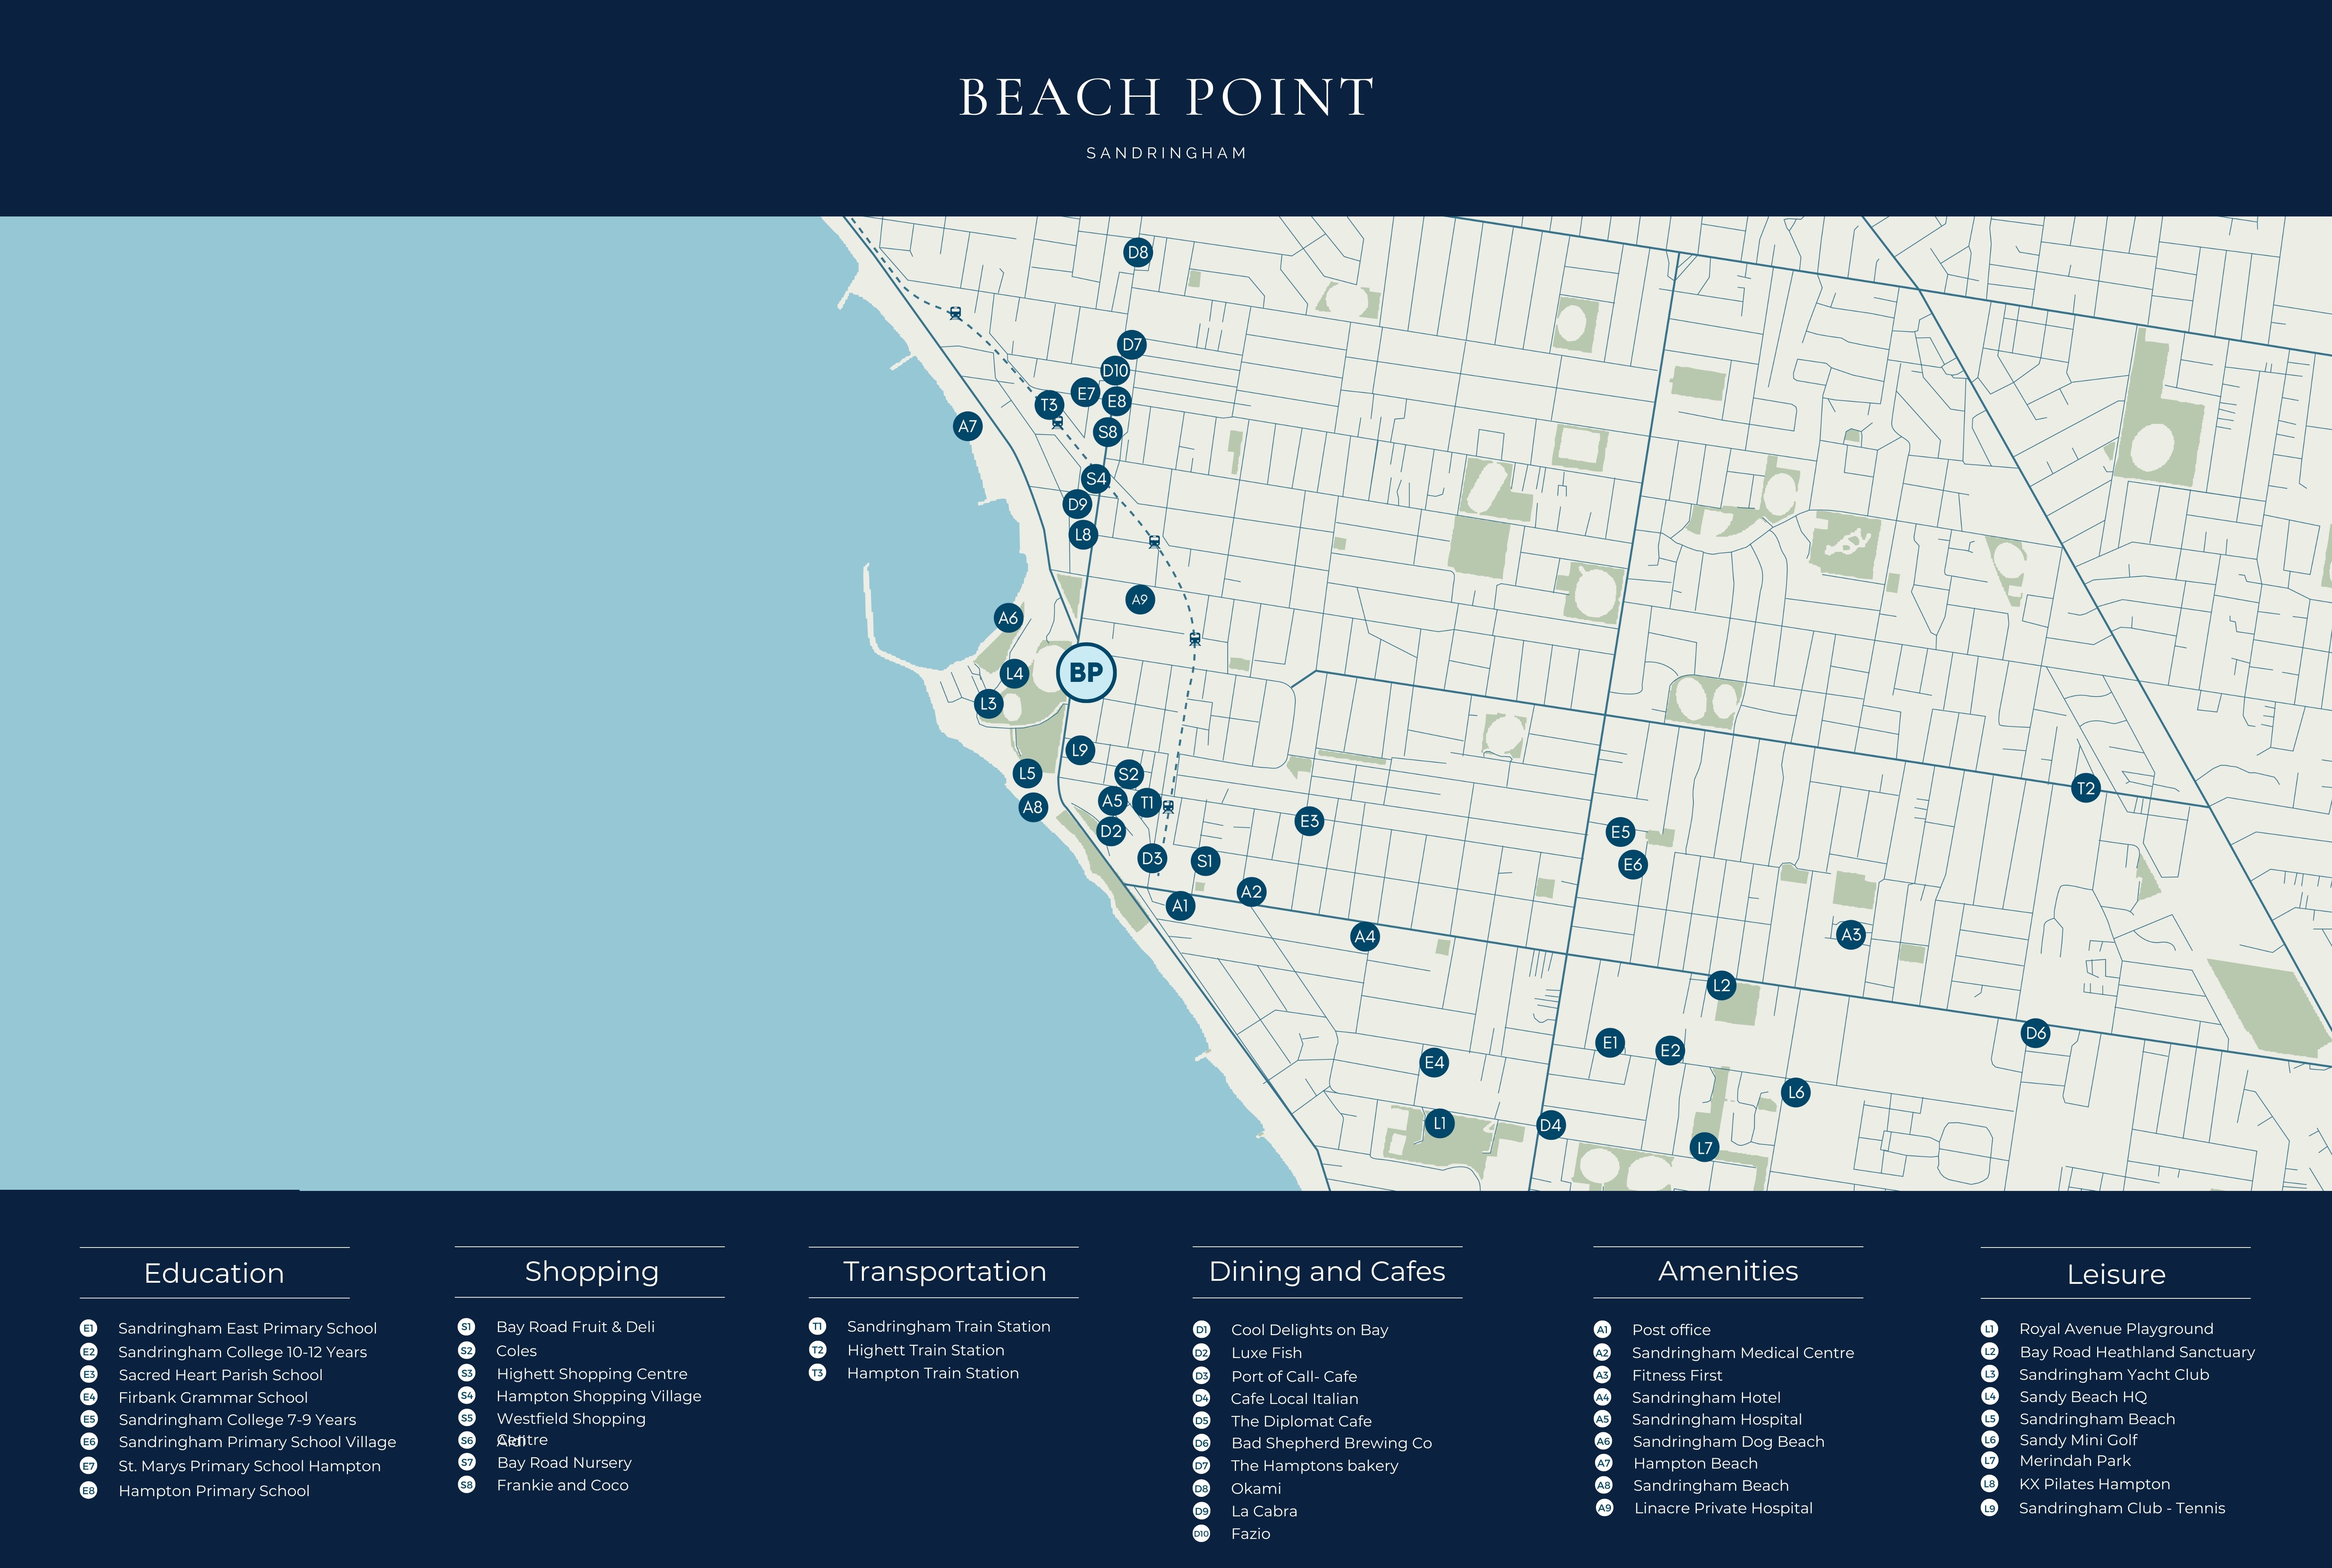
Beach Point sits at the heart of one of Melbourne's most sought-after coastal suburbs moments from the sand, village and a direct rail connection to the CBD.
— BEACH 250m Walk to Sandringham Beach
— CITY 30 min Direct train to Melbourne CBD
— VILLAGE 5 min Walk to shops & dining
— YACHT CLUB 400m Sandringham Yacht Club
/BP%20102/102-11.jpg?width=2000&name=102-11.jpg)